
Case Study
IKEA, New Zealand
Fire and smoke protection for one of the world's most recognisable retail brands — delivering life safety without compromising the customer experience.
Planning a similar project? Call 09 300
1980
today to
speak to one of our specialists.
Project Overview
IKEA is one of the world's most recognisable retail brands, known for creating immersive shopping environments that combine functionality, inspiration, and customer experience.
With the arrival of IKEA in New Zealand, the project team set out to deliver a large-scale retail destination that reflects the brand's iconic open-plan design philosophy while meeting New Zealand's stringent fire and life safety requirements.
For Smoke Control New Zealand, the project presented an opportunity to provide fire and smoke protection solutions that could integrate seamlessly into the building's architecture without compromising the customer experience or visual appeal of the space.
Working alongside Naylor Love, Leuschke Group Architects, and Jensen Hughes Fire Engineers, Smoke Control contributed to a fire safety strategy that supports both life safety and design intent.
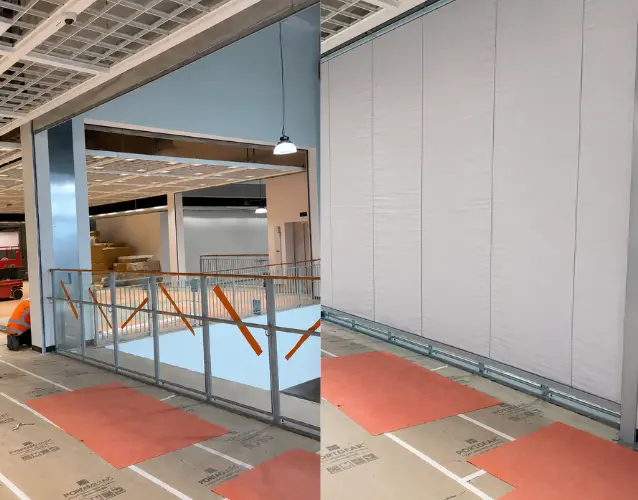
Large-format retail developments present unique fire and smoke management challenges.
Open floorplates, expansive circulation areas, high ceilings, and long travel distances create environments where fire compartmentation and smoke control must be carefully considered without disrupting customer movement or impacting the overall retail experience.
For IKEA, maintaining the brand's signature sense of openness was a key design objective. Traditional fire-rated walls and permanent barriers would have compromised sightlines, interrupted customer flow, and reduced the flexibility of the retail layout.
The project required fire and smoke protection systems capable of:
- Supporting large open-plan retail spaces
- Maintaining clear customer circulation paths
- Integrating discreetly within the architectural design
- Providing effective smoke containment and compartmentation
- Meeting performance-based fire engineering requirements
Smoke Control’s Role
Smoke Control worked closely with the project team to provide specialist fire and smoke containment solutions tailored to the building's operational and architectural requirements.
By combining deployable fire curtains with fixed smoke management systems, the project was able to achieve the required fire performance while preserving the clean, open aesthetic expected of a modern IKEA store.
Early coordination ensured the systems could be integrated into the building structure and services with minimal visual impact.
Our Solution
Fibershield® V Fire Curtains
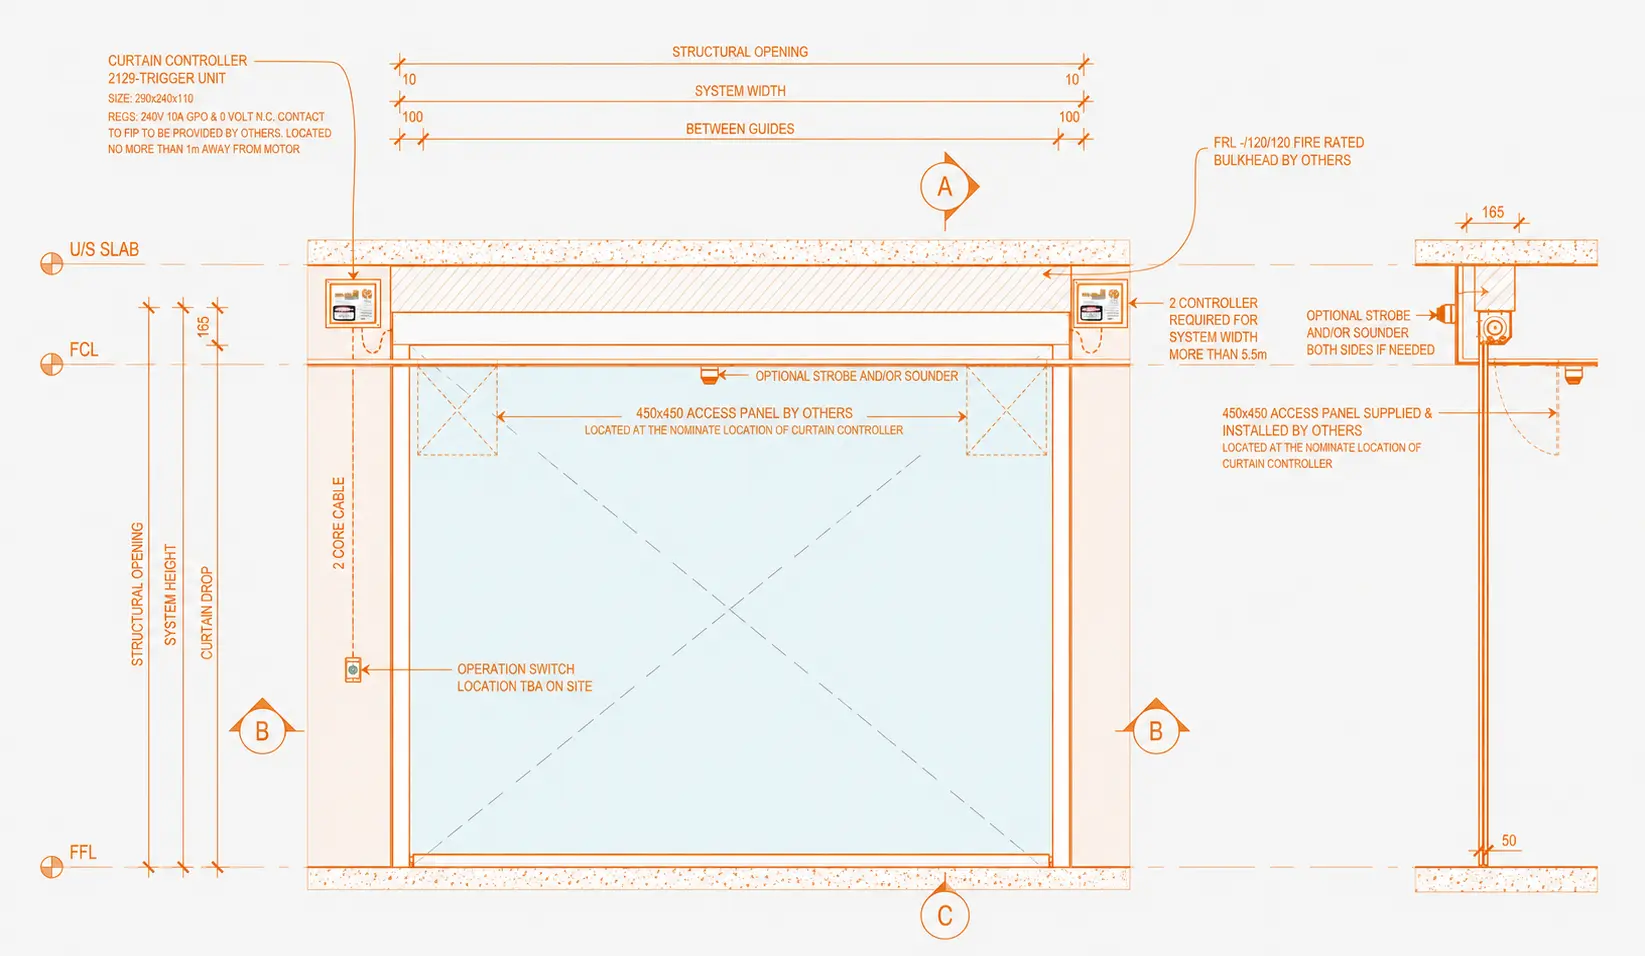
Fibershield® V Fire Curtains were selected to provide long-span fire compartmentation across key areas of the development.
These deployable fire curtains:
- Remain concealed during normal operation
- Automatically deploy in fire conditions
- Provide high levels of fire resistance and smoke containment
- Allow large openings to remain unobstructed during everyday use
Smokehalt® Static Smoke Baffles
To support the building's smoke management strategy, Smokehalt® Static Smoke Baffles were incorporated throughout designated areas.
The smoke baffles assist in controlling smoke movement, helping to maintain tenable conditions for evacuation while supporting the performance objectives established by the fire engineering design.
Together, these systems provided a coordinated approach to fire compartmentation and smoke control without impacting the retail environment.
Fyrehalt® V Fire Curtains
In locations requiring a more compact solution, Fyrehalt® V Fire Curtains were installed.
These systems deliver effective fire separation while minimising the structural and spatial requirements typically associated with traditional fire-rated construction.
Outcomes
The completed project successfully balances life safety requirements with the architectural and operational needs of a modern retail destination.
Smoke Control's systems enabled:
- Effective fire compartmentation across large open spaces
- Smoke containment supporting safe occupant evacuation
- Preservation of open sightlines and customer flow
- Minimal visual impact on the interior architecture
- Seamless integration with the building's fire engineering strategy
By utilising concealed and deployable fire protection solutions, the project maintained the open, welcoming environment that IKEA customers expect while delivering robust fire and smoke safety performance.
The Result
Safety, Openness, And Beauty — In One Building
Today, IKEA New Zealand stands as a benchmark for modern retail design, combining world-class customer experience with carefully integrated life safety systems.
Through close collaboration between Naylor Love, Leuschke Group Architects and Jensen Hughes, the project demonstrates how fire protection can be incorporated into complex retail environments without compromising design, functionality, or customer experience.
For Smoke Control New Zealand, projects like IKEA reinforce a simple philosophy that guides everything we do:
People deserve to work, shop, and gather in buildings that are both safe and beautiful.

SMOKE CONTROL NEW ZEALAND
SERVICE & MAINTENANCE ENQUIRIES
+64 9 300 1980
Mon to Fri – 8am to 5pm only
AH service available for approved customers.
Contact us for details.
SMOKE CONTROL AUSTRALIA
SMOKE CONTROL INTERNATIONAL
Smoke Control © 2022. Terms & Conditions | Privacy Policy | Disclaimer
Website by RGB Technologies